
Why Courts Wait Decades for Buildings They Needed Yesterday
Stand in front of almost any historic courthouse in America, and you feel it before you think. Whether inspiring awe and wonder or projecting authority and intimidation, the building speaks.
Take the New York County Courthouse at 60 Centre Street–thirty-two granite steps rising from the street to grand portico, sixteen Corinthian columns stretching upward, three sculpted figures representing Law, Truth, and Equity, standing watch above the pediment. The scale alone asks you to pause and slow down without realizing it.
The symmetry, the precision, and the stone that carry time itself. Every line feels intentional, as if the building was designed not just to stand, but to assure. There’s a weight to it. A kind of quiet authority.
For a moment, everything about it feels steady. Certain. It feels like justice.
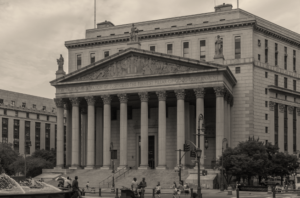
Seen Above: the New York County Courthouse at 60 Centre Street
Yet behind many of these iconic façades is a reality court users know all too well: overcrowded courtrooms, aging mechanical systems, inadequate security screening, accessibility challenges, insufficient daylight, and environments that often feel sterile, intimidating, and disconnected from people they are meant to serve.
A courthouse is one of the few building types left in our culture that still carries unambiguous civic weight. These buildings were never just structures. They were statements. They told communities: this is where fairness lives; this is where society holds itself accountable. And for generations, they’ve done that job beautifully.
But step inside, and the story often shifts.
The same grand lobby that inspires awe can unintentionally place every visitor, including victims, defendants, families, attorneys, into one shared, exposed space. They wait together, making eye contact. In cases involving domestic violence, child custody, or violent crime, that shared area is not an architectural detail. The echo that amplifies footsteps also carries private conversations farther than intended. The thick historic walls, once a mark of permanence, now make it difficult to run modern technology or even regulate temperature. You might find staff working in windowless basements, or courtrooms that weren’t designed for today’s caseloads or sensitivities.
The building still tells a story. But today’s audience is not the same.
The Gap Between Historical Courthouse Symbolism and Modern User Experience
Courthouses have always held symbolic power. But over time, something subtle has happened: the system around them has evolved, while the buildings themselves often have not.
Communities grow, demographics shift, case types change, laws evolve, technology reshapes expectations, and increasingly, courts are no longer standalone entities; they have become part of a broader ecosystem that includes social services, advocacy groups, and nonprofit partners working alongside them.
What once worked seamlessly now carries friction that is rarely visible from the outside but exists, nonetheless. It shows up in quiet ways:
- A victim searching for a private place to wait but finding none.
- A staff member navigating inefficient circulation routes shaped by decades of incremental facility changes.
- A judge managing a caseload that looks nothing like it did 30 or 50 years ago.
- A community member feeling overwhelmed before their case is ever heard.
These aren’t design flaws alone. They’re symptoms of something deeper.
Perhaps the greatest challenge is not the building itself, but our assumptions about it. Too often, we are reluctant to challenge the spaces we occupy, the buildings we inherit, and the status quo we have accepted. We assume change is difficult, costly, or simply too much to ask, even when the need for change is obvious. In doing so, we learn to accommodate limitations rather than question whether those limitations should exist at all.

Today’s Courts Are Systems, Not Just Buildings
When people think about courthouse projects, the conversation often turns quickly to design. Should it look modern or historic? Transparent or monumental? Glass or stone? Those are important questions, but they’re not the starting point.
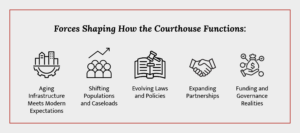
A courthouse is not just a building. It’s the physical expression of a complex system shaped by years, sometimes decades, of decisions, constraints, and change. Behind every courthouse are layers of forces that quietly shape how it functions:
- Aging Infrastructure Meets Modern Expectations
Many courthouses were designed in a different era, for different needs. Historically, they were planned primarily around courtrooms and their supporting functions. Today, courts must accommodate a wider range of services, including mediation and arbitration programs, self-help and pro-se centers, victim and family support services, and virtual and hybrid hearings. Retrofitting older facilities to support technology, accessibility, and privacy is often more complex than people realize.
- Shifting Populations and Caseloads
Communities evolve, and so do the courts that serve them. Changes in population, case loads, language needs, and family structures often extend far beyond what original facilities were designed to support. At the same time, courts have adopted a more holistic approach to justice, expanding services through family courts, specialty courts (such as veterans and mental health courts), and diversion programs. Accommodating these evolving functions often requires new types of spaces and greater flexibility within existing facilities.
- Evolving Laws and Policies
Legal reforms can reshape how courts operate almost overnight, but facilities take years to catch up.
- Expanding Partnerships
Courts today increasingly work alongside social services, behavioral health providers, and nonprofit organizations. Co-location can improve outcomes if space allows for it.
- Funding and Governance Realities
Unlike many public buildings, courts often struggle to rise to the top of funding priorities. Courthouse projects compete with schools, infrastructure, and other visible needs, making progress slow and uncertain.
The challenge is compounded by the fact that courthouses are significantly more complex and costly to build than conventional office buildings. In addition to public spaces and administrative functions, they require separate secure circulation paths for judges, jurors, in-custody defendants, and court staff, as well as enhanced security screening, holding areas, specialized courtroom technology, and stringent life-safety requirements. As a result, replacing or modernizing a courthouse is often far more expensive than constructing a typical administrative building of a similar size, making it more difficult for jurisdictions to secure funding and build consensus around major capital investments.
Why Change Takes So Long: The Assessment Process Behind Every Courthouse Project
From the outside, it’s easy to ask: If the issues are so clear, why not fix them?
But the path from recognizing a problem to opening a new or renovated courthouse is rarely straightforward. It often begins with individual staff, judges, and administrators who experience the challenges firsthand and begin to document them. Over time, those concerns and lived experiences begin to form a clearer picture and build into a case for change. The following various assessments might be commissioned, each of which look at the courthouse from a different angle:
- A Facility Conditions Assessment (FCA) acts much like a health checkup. It looks at what is aging, what is failing, and what has been repaired overtime, sometimes more than once. It reveals the accumulation of years of maintenance decisions, temporary fixes, and underlying issues that haven’t yet been fully addressed.
- An Operational Review examines how the facility helps or hinders the court’s ability to function. It evaluates workflows, security, circulation patterns, staffing models, and operational efficiency to determine whether the building supports current practices and can adapt to evolving ones. Questions often include: Are judges, staff, jurors, and in-custody defendants able to move through the building safely and efficiently? Are there bottlenecks that create delays or security risks? Does the facility support new technologies, alternative dispute resolution, remote proceedings, and other emerging approaches to court operations? The goal is to understand how well the building supports the business of the court.
- A Needs Assessment shifts the focus from operations to people. It asks whether the spaces themselves adequately support those who use them every day. Are there enough courtrooms, meeting rooms, and support spaces? Do litigants have access to private areas for sensitive conversations? Are waiting areas welcoming and appropriately sized? Does the environment support accessibility, well-being, and a positive user experience? A needs assessment identifies gaps between what users require and what the facility currently provides, considering both present demands and future growth.
- Finally, a Program Study looks ahead. If the court were designed today, based on how it currently operates and how it needs to operate in the future, what would it require? How much space? What adjacencies? What kinds of environments?
Each of these layers adds clarity. But none of them, on their own, creates immediate change.
Years have passed. Sometimes a decade or more since these studies and assessments were initiated and/or written. Some projects are moving forward. Others result in smaller upgrades. Some are placed on hold, waiting for the right moment and the right champions to bring them back to life.
By the time a project finally begins, the original studies are often valuable but no longer sufficient. They must be dusted off, re-examined, and updated to ensure the project responds not only to the challenges identified years ago, but also to the realities of today and the needs of tomorrow.

The Courthouse of the Future Ebook offers fresh insights, guiding principles, and practical ideas to help justice leaders envision and build future-ready courthouses designed not just for today’s complexities, but for decades to come.
Looking Beyond the Exterior of the Courthouse – How Does It Feel and Function?
Too often, conversations tend to focus on what is most visible: how a courthouse looks. People may question a new “glass box” design or express a desire to preserve traditional architectural dignity. These perspectives are valid; courthouses should reflect the values of their communities, but aesthetics alone can’t resolve operational complexity.
A beautiful building that doesn’t support privacy, safety, efficiency, or accessibility won’t serve its purpose, no matter how closely it resembles the past. And a modern building, if thoughtfully planned, can carry dignity forward in new ways that reflect today’s understanding of justice. We can’t please everyone in how a courthouse looks. But we can work intentionally to improve how it feels and functions for the people who rely on it every day.
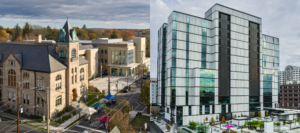
Seen above: The Monroe County Courthouse (left) and the Travis County Courthouse (right) demonstrate two different approaches to exterior design.
Aligning Your Courthouse Vision – Where Strategy Matters Most
This is where the real work happens and where it often goes unseen. Long before design begins, there is a need to establish project vision by bringing people together: judges, administrators, staff, community partners, and decision-makers. Each group carries its own priorities, constraints, and perspectives.
Alignment doesn’t happen automatically. It requires listening, translating, navigating uncertainty, building trust, and helping stakeholders see not only their individual needs, but the shared vision they’re working toward. At its core, this work is grounded in a simple belief: a courthouse is more than a building. It is a civic institution that shapes how people experience justice. The spaces we create influence whether individuals feel safe, respected, supported, and able to participate fully in the process.
Over time, I’ve come to believe that courthouse modernization projects are often misunderstood. We tend to think of them as building projects. In reality, they are change-management projects that eventually result in buildings.
The greatest challenges are rarely the walls, structural systems, or floor plans. They are the conversations required to build consensus, secure funding, weigh competing priorities, and define what the court will need to serve its community for decades to come. The building is simply the visible outcome of those decisions. Because design, as powerful as it is, is not the beginning of the story. It’s what becomes possible after everything else starts to align.
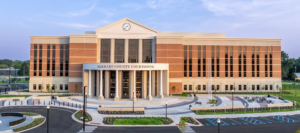
Seen above: Elkhart County Courthouse
What Successful Change Looks Like for Today’s Courthouses
While every community faces different constraints, successful courthouse projects often begin with the same realization: the goal is not simply to build a new facility. It is to create an environment that better supports the people who rely on the justice system every day.
Across the country, courts are finding different ways to respond to changing needs. Several key components have consistently contributed to successful outcomes:
- Greater Openness and Visibility (Security, Transparency, and Natural Light)
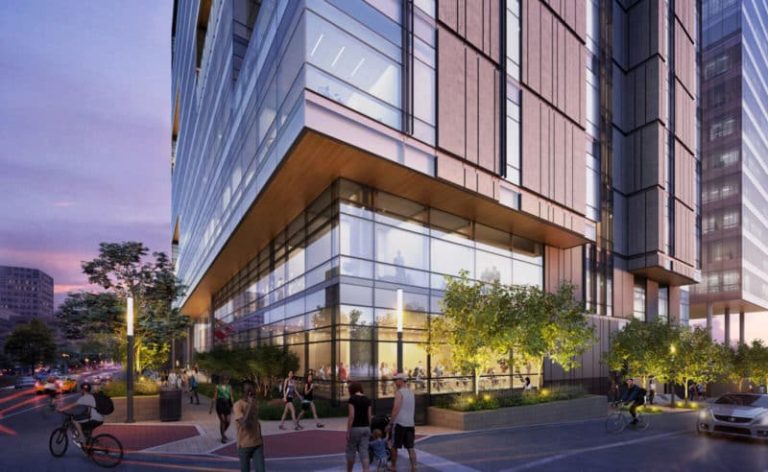
Heavy and solid facades, although providing a strong presence to a structure, create a fortress-like feeling that doesn’t make justice feel accessible. Increasing the area of openings in the façade enhances both transparency and functionality. Improved visibility to the street enables security staff to effectively observe surrounding activities and maintain situational awareness. At the same time, greater access to natural light can reduce stress, improve occupant well-being, and create a more humane environment. Additionally, a building that offers greater visual connection to interior activity can create a more approachable and welcoming public presence.
- Dedicated Access Points for Different Court Users (Security and Clarity)
Defined flow separation allows safe and uninterrupted arrival and departure.
- Human-Scale Environment and Thoughtful Waiting Areas (Trauma-Informed Design and Safety)
Appropriately scaled spaces, comfortable waiting areas, and strategic separation of different user groups help reduce anxiety and support a more dignified experience. A clear and intuitive sequence of spaces can alleviate confusion and nervousness.
- Technology-Ready Infrastructure (Safety, Accessibility, and Efficiency)
Flexible technology infrastructure enhances operational efficiency and access to justice. Technology supports virtual hearings, remote testimony, digital evidence presentation, and witness protection. It also allows appropriate proceedings to continue when distance, transportation requirements, or staffing limitations make in-person attendance challenging.
- Serving as a Community Anchor and Civic Destination
Successful courthouse serves as more than judicial facilities. They act as important civic landmarks that reinforce public trust, strengthen community identity, and promote engagement with the justice system. - Providing a Supportive Workplace for Justice Professionals
Well-designed work environments improve functionality, collaboration, and employee well-being. Providing staff, judges, and other justice professionals with comfortable and efficient workspaces supports the effective administration of justice.
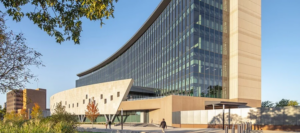
Seen above: The Johnson County Courthouse
The People Who Move Change Forward
Meaningful change rarely begins with a ribbon cutting or a groundbreaking ceremony. It begins when someone decides that a better future is worth advocating for. The person who asks whether the facility still serves its community. The staff member who identifies barriers others have learned to accept. The judge who challenges outdated assumptions. The leader who is willing to champion a vision even when the path forward is uncertain.
No single person modernizes a courthouse. But every successful courthouse project can usually be traced back to people who cared enough to start the conversation, sustain it, and keep it moving forward. Our environment will never be perfect. The needs will continue to evolve. New challenges will emerge. Expectations will change. That is not a reason to lower our ambitions. It is a reason to keep asking how our courts can better support the people they serve.
The future of our courthouses is not determined by stone, glass, or concrete. It is determined by the collective will of people who believe our justice environments can be safer, more accessible, more effective, and more humane than they are today.
Download the PDF
Meet the Author