
Should I Renovate My Courthouse or Build New?
Every jurisdiction gets to this moment eventually. The building that has served your community for decades starts failing the people inside it. Quietly at first, then all at once. The judges are frustrated. The sheriff is raising security concerns. The board is being asked to make a decision that carries a price tag most small counties have never seen before. And the question lands on the table: do we fix the courthouse or do we start over?
County officials and court administrators wrestle with this exact decision more often than most people realize. I myself have been through this conversation more times than I can count. What I have learned is that the jurisdictions that get it right are almost never the ones that jumped to an answer, but rather the ones that took the time to understand the problem before they committed to a solution. Today’s blog post is a reproduction of the very same conversation, organized around the points that are raised most frequently. Read along for a practical approach to critical topics to consider when facing a potential courthouse renovation or new construction project.
Where to Start: Courthouse Planning Begins with a Facility Assessment
Every courthouse project begins with the same question: where do we start? The answer is the same whether the project is a renovation or a new build — with a clear, objective overview of the building you have today. That is what a facility assessment provides.
What I hear: “I keep hearing that we need to do something about our courthouse. How do I even know where to start?”
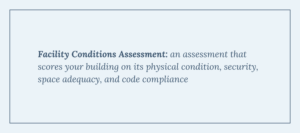
This is the question I get more than almost any other, and I always give the same answer: start with an honest assessment of what you already have. Not a walk-through opinion from someone who spent an afternoon in the building. A formal facility conditions assessment that scores your building on its physical condition, security, space adequacy, and code compliance.
The goal of that process is not just to find what is broken. It is to determine whether the building can be fixed in a meaningful way. There is a big difference between a courthouse with aging HVAC and a leaking roof, which are problems you can solve, and one where your judges, your inmates, and your public are sharing the same hallways and elevators. The first problem is mechanical, while the second is structural. Renovation can address the first. It almost never fully solves the second.
What I hear: “We have been operating in this building for decades without major issues. Why is that not good enough?”
Oftentimes, what looks like managing is usually compensating. When I sit down with your clerks, your judges, your sheriff’s deputies, and your court administrators, I hear about the workarounds: the deputy who has to physically stand at the end of a hallway every morning because there is no other way to control inmate movement; or the clerk who stores records in boxes along the hallway because their storage spaces have been converted into makeshift offices.
These workarounds matter to me because they tell me where the building is failing the people inside it. They also give us the evidence that’s needed to help you make the case to your board that something has to change. A building that requires workarounds to function is not functioning – it is asking your staff to do its job.
How Do You Decide Between Courthouse Renovation and New Courthouse Construction?
Once a facility assessment establishes what you know, the next step is weighing renovation against new construction. Getting that decision right – and protecting the value of your investment – depends on facts, projections, and an honest read of what your building can accommodate in the present and in the future.
What I hear: “How do I actually decide between renovating and building new?”
The answer has to include three things: the condition of your facility, how it is actually functioning today (your staffing and operations), and what your courts are going to need over the next 20 to 30 years. Until you have a clear understanding of all three, you are not ready to make a decision, and any decision you do make will be based on assumptions that may not hold up. Let’s take a closer look at all three components:
- Facility Conditions
We always start with a formal facility conditions assessment. FCAs look at your facility objectively, ranking each component through a score and an associated cost that helps you quantify the problem, not as an opinion, but as a number. That number tells you how bad things are, where the money would have to go, and whether the investment gets you where you need to be or just buys you time.

Understanding FCA ratings is crucial for effective facility management and long-term planning. In this Ebook, CGL’s Director of Engineering, Chris Goode, explores the various FCA ratings—Good, Fair, Poor, Critical, and Replace—to help you interpret and act on the results.
- Current Operational Costs
The next piece is staffing and operations. A building does not just cost money to build, it costs money to run every single day. We look at how your staff is deployed, where they are compensating for what the building cannot do, and what the true operational cost of the current facility is. That analysis often reveals costs that have become so familiar nobody questions them anymore: the extra security post, the duplicated clerk window, the security gap that requires a body instead of a door. Understanding those costs is essential to making a fair comparison between your options.
- Projected Needs (20-30 Years)
Then we look at projected needs, which is really a data forecasting exercise built around the two fundamental drivers of the judicial system: cases and people. How many cases are your courts handling today, and where is that number going? How many judges, clerks, deputies, and support staff will you need to serve that caseload 20 years from now? Those projections, benchmarked against comparable studies and adjusted for your local growth, are what determine how much building you actually need and for how long it needs to serve you.

Pictured above: The Monroe County Courthouse located in Stroudsburg, PA was built in 1890 and an identically-sized addition was built in 1934; both portions were added to the National Register of Historic Places on April 18, 1979. The courthouse was last expanded in 1979. However, meeting current needs has forced the use of spaces not designed as work areas. With space limitations and an increasingly aged facility, Monroe County Officials have embarked on a project to upgrade the existing courthouse and construct an addition. The overall design preserves the existing buildings and seamlessly integrates them together with the new addition into a new cohesive building that is designed to be welcoming, safe and user-friendly.
With all these components on the table, the real question comes into focus: are the building’s problems fixable, or fundamental? If the layout cannot achieve the circulation separation, the room sizes, or the adjacencies that a modern courthouse requires no matter how much money you spend on it, renovation will only give you a better-looking version of the same broken building. If the problems are mechanical or cosmetic, renovation is often the right answer.
That is the question at the center of everything: is your problem fixable or is it foundational? Everything flows from that.
Comparing Trade-offs: Risks of Courthouse Renovation and New Courthouse Construction
No matter which direction you lean, every courthouse project carries real risk. Renovation projects bring different challenges than new courthouse construction, and understanding both sides of the trade-off is essential before committing capital. The questions below get to the bottom of what can go wrong with each path.
What I hear: “My building’s issues look fixable. What is the worst that can happen if I choose to renovate and it goes wrong?”
Hidden conditions are what keep me up at night on renovation projects. Hazardous materials, structural surprises, failing utilities behind walls — in my experience, they always seem to show up once construction begins and your budget is locked. Renovation budgets can climb once the walls come open. That uncertainty is real and it almost always resolves in one direction.
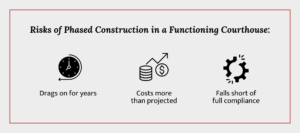
There is also the reality of renovating while your courthouse remains occupied. Phased construction in a functioning courthouse can drag on for years, cost far more than projected, and still produce a building that falls short of full compliance. Most courthouses stand for 50 to 100 years, so a half solution today is someone else’s crisis a decade from now, at a much higher cost. And if your building carries historic designation, every decision about what you can change, how you can change it, and what materials you must use is subject to external stakeholder reviews – adding time, cost, and constraints that are often underestimated at the start of a project. Your problems end up smaller, but they are not gone. That is the outcome we work hardest to help clients avoid.
What I hear: “If something is broken, you fix it. Why would building an entirely new courthouse ever be the right answer?”
It is a fair question and one I hear from almost every client. The honest answer is that the construction cost is only part of what you are actually paying for. The other part (the part that rarely shows up in the first conversation) is what it costs to operate the building year after year for the next 30 years.
Older buildings may carry higher operational costs (energy, maintenance, and security staffing), but how much higher depends on your specific situation. When a building’s layout cannot control movement on its own, you need more people to fill the gaps. Whether that adds up to enough to shift the financial comparison between renovating and building new is a worthy discussion with every client, because the answer is different every time.
A new courthouse designed around modern workflows (centralized screening, proper circulation zones, consolidated clerk functions) is built to be operationally leaner. Modeling the full operational picture for each option side by side is how we help our clients see that. More often than not, that is the moment the conversation shifts.
What I hear: “What are the risks if we choose to build new?”
Different risks than renovating, but equally real ones. Building new is a bigger commitment than most clients expect going in – I say that not to discourage it, but to make sure you are ready for what comes with it. The upfront cost is only the beginning. Site selection alone can consume years. Finding land that meets the security setbacks, access requirements, and adjacency needs of a modern courthouse is harder than it sounds; and acquiring it often means negotiating with private owners, displacing existing uses, or working through historic preservation reviews that move on their own timeline.

Pictured above: The new Flagstaff Municipal Courthouse in Flagstaff, Ariz. is located in the downtown historic district. Exterior materials were carefully selected to reflect the context and historic development of Flagstaff using Sedona Sandstone, red brick and cast stone accents. The new facility is a long-awaited replacement of the City’s former courthouse, which was originally built as a furniture store and often flooded during monsoon season – a fundamental issue that ultimately led to new construction being the right answer for this project.
You should also be prepared for the public scrutiny and perception. Where you put a courthouse is a statement about where civic life is centered in your community. If it moves away from a historic downtown, the businesses and property owners who depend on that foot traffic will let you know. If it stays, you may face a different set of objections. Site selection fights can easily consume time of a project timeline before a single shovel hits the ground. That is not a reason to avoid building new, but it is a reason to go in with a plan.
And even after all of that goes well, your existing building does not disappear. It becomes a standing maintenance obligation and a community conversation that needs its own answer. What do you do with a vacated historic courthouse? I always encourage clients to make that part of the project from the beginning. The ones who treat it as an afterthought regret it, leaving significant cost savings out of the evaluation.
Right-Sizing a Courthouse Through Courthouse Design and Master Planning
Sizing is one of the most consequential decisions in courthouse design and master planning. Build too small and you outgrow the facility before it opens; build too big and the project becomes politically and financially untenable. And before you commit to either a full renovation or full new construction, it is worth asking whether a more targeted approach — an annex, an addition, or a strategic relocation of certain functions — might solve your most urgent problems for a fraction of the cost.
What I hear: “How do we know if we are building the right size? We can’t afford to overbuild.”
This is where easy answers fall apart. Courthouses are among the most complex public buildings to size because they are driven by the intersection of caseloads, people, and security, and how all of those interact with each other inside the building. Unlike other building typologies, there are no universal standards that tell you how big a courthouse should be. Every single one is different, and the right answer depends entirely on your specific situation.
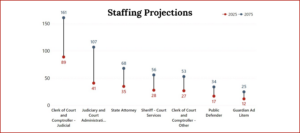
Pictured above: Data sample used to help a client right size their courthouse. Right-sizing a courthouse requires real projection work, and we approach it differently than most. At CGL, we use proprietary models built on historical caseload data, demographic trends, and peer jurisdiction benchmarks to forecast what your courts will actually experience — not what they should have based on a formula, but what they will see and need based on where your community is going. The goal is a building sized for your future, not your past, and definitely not someone else’s courthouse that happened to be a similar size.
We have seen jurisdictions build a courthouse that was right-sized for today and too small by the time they moved in. We have also witnessed projects get so large they became politically impossible to fund. The buildings that ultimately serve communities well over 30 years are the ones designed to adapt (spaces that can serve multiple purposes, structures that can be expanded, and even shelled spaces), not the ones designed for a single snapshot in time. Flexibility is yet another way to help you protect the investment.

Pictured above: The Johnson County Courthouse, designed for flexibility and longevity, includes workstations that serve multiple purposes.
What I hear: “Is there anything in between a major courthouse renovation and new courthouse construction? We are not sure we are ready for either extreme.”
Almost always, yes. An annex, a carefully scoped addition, or relocating non-court tenants out of your existing building can sometimes get you most of what you need at a fraction of the cost. I have seen enough projects where the middle ground was the right answer that I never skip that conversation with a client.
The key is being strategic about what goes where. Criminal courts, for example, represent some of the most security-intensive areas when compared to other court functions. Inmate movement, holding areas, and circulation conflicts are at their worst there. Building a new, dedicated criminal court facility, while retaining your existing building for civil or family court functions, can resolve your most urgent security problems without requiring a full replacement.
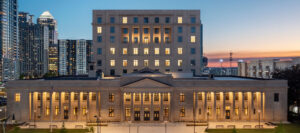
Pictured above: Located in Uptown Charlotte, the Charles R. Jonas Courthouse was originally constructed in 1915 as a U.S. Post Office. In 1934, the building tripled in size and eventually became the home of the U.S. Courthouse for the Western District of North Carolina. The design team of Robert A.M. Stern (RAMSA), CGL and Jenkins Peer Architects (JPA) was retained in early 2017 to design an addition and renovate the existing Jonas Building. The $129 million project includes the modernization of the 121,000 SF existing courthouse and a 210,000 SF annex.
Similarly, moving office-heavy functions out of the courthouse and into nearby leased or purpose-built space frees up square footage inside the existing building and can dramatically improve how the remaining functions connect to the elevators, holding areas, and courtrooms you already have. Office functions are also the easiest to lease short term, giving you flexibility while the larger plan takes shape.
It does not work every time. But before committing to either a full renovation or a full replacement, it’s important to know that you have seriously evaluated what a targeted, well-scoped middle path could do for you.
Comparing Long-Term Costs and Planning Your Path Forward
Cost is the question every board returns to — but cost and value are not the same question. A fair comparison between courthouse renovation and new courthouse construction requires looking past the upfront price tag to understand the full life cycle of the building. For jurisdictions that know they need to act but cannot yet afford to, the right courthouse planning steps now can preserve options and prevent the problem from getting worse.
What I hear: “Everyone on my board keeps asking about cost. How do we compare these options fairly?”
The most common mistake is stopping at the upfront price. The renovation number almost always looks better, which may make it tempting to take early on. But it is almost never a complete characterization of the actual situation.
What we challenge clients to think about is total cost of ownership. What does it cost to operate and maintain each option over 30 years? What are your energy costs? What does it cost to continue to maintain technology and building systems in your building every decade? And most importantly, what deficiencies will still be unresolved even after the renovation is done? When we walk clients through a full life-cycle cost analysis, new construction often looks very different than it did in our first conversation. That analysis is not optional. It is the only fair comparison.

An architect can tell you what the building needs. A contractor can tell you what construction requires. CGL’s process is unique in the way it brings all of those disciplines together — alongside former courthouse operators, security officers, people who have lived through facility transitions, and former public officials who have sat in your very seat. That collective experience is what shapes our thinking, our benchmarks, and helps clients achieve a truly holistic picture of the future of their building. You’ll find more of it in The Courthouse of the Future, our ebook on what modern court facilities can do to truly serve their communities.
What I hear: “We want to do something, but we genuinely cannot afford it right now. What do we do?”
I tell clients in this position not to let the inability to act fully become an excuse to do nothing. Get your facility assessment done now. Quantify the cost of inaction, because deferred maintenance compounds and the case for acting only grows stronger the longer a decision gets pushed. If you have limited dollars, spend them on life-safety and security first. Do not spend them on cosmetic improvements to a building you are eventually going to replace. That money is rarely recoverable.
Look at interim operational changes (such as courtroom sharing, remote hearings, relocating non-court tenants) that can extend the useful life of your existing building while you plan. Look at state and federal funding programs that you may not be taking advantage of. Start building a capital reserve through any mechanisms your state law allows.
And most importantly, commit to a timeline. Because without one, this decision will keep getting pushed. I have never seen a jurisdiction regret acting on a courthouse too soon. But we have heard plenty regret waiting too long. The difference between the two is almost always a decision made before the building made it for them. The process does not have to be painful, but it does have to be thorough. And the sooner you start, the more options you have.
Download the PDF
Meet the Author