

ADA Accessibility Behind Bars: Justice Facility Requirements, Risks, and Design Solutions
“I Thought We Were ADA Compliant…why Are We Getting Sued?”
That question, or some version of it, is becoming increasingly common among correctional facility owners and operators across the country. County after county and state after state are dealing with accessibility lawsuits filed against them and they are losing. Why is that happening? Weren’t the facilities compliant or aren’t they exempt in a lot of areas? These are good questions to ask. But before they can be answered, we need to step back and take a look.
A Brief History of Accessibility in Justice Facilities
In 1990, to discriminate against individuals with a disability became a civil rights violation. Out of that was born the Americans with Disabilities Act (ADA) guaranteeing access to buildings and sites for all individuals regardless of ability. As a result, the requirement to have a facility be accessible for all people is an ongoing obligation without an expiration date – meaning that until the entire facility is made accessible or accommodations for equivalent facilitation are provided, a facility is required to continually make improvements to the facility to improve accessibility and, at the very least, document the deficiencies, with an ongoing plan to remove barriers and improve access.
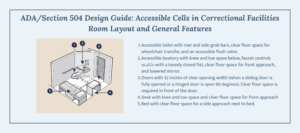
Shown: Section 504 Design Guide of the ADA illustrates a sample of the ways accessibility requirements apply to correctional and detention facilities.
In the world of incarceration, there has been a longstanding misconception that some or all of a detention or correctional facility is somehow exempt from accessibility requirements, or that the people housed within or working within these facilities are exempt from the need to comply with the ADA. The argument against compliance is often because they are within a secure environment with unique operational challenges and making it accessible would be exceedingly expensive, challenging, or disruptive. There’s also the common “we have other needs that come first” way of thinking. While correctional facilities do present unique design and security considerations, they are not exempt from providing appropriate accessibility accommodations.
Some Causes of Today’s ADA Compliance Lawsuits in Justice Facilities
Across the United States, counties, states, and correctional agencies are facing ADA complaints and lawsuits related to accessibility barriers within their facilities. Many of these challenges are a result of one or more of the following:
- Older facilities constructed before current accessibility standards were adopted; typically before 1991.
- Very common – will get the most out of a barrier removal study and simultaneously get the most exceptions due to their age.
- In-house renovations or improvements not considering an accessible path of travel (POT) to the area of work from the parking or building entry.
- This occurs within all facilities. Unless the facility has staff trained in ADA compliance or is working with an experienced architect in what to look for regarding accessibility, they will unintentionally create barriers needing to be removed later.
- Operational changes can sometimes create unintentional ADA issues. Without realizing it, changes in custody or staffing could decrease the level of accessibility that was previously provided, which is an explicit violation of the ADA.
- Changing the allocation of a housing unit and not understanding the number of accessible cells or features that are required for a pod or specific user group, security level, or gender.
- Design decisions that do not fully consider accessibility requirements.
- This, many times, is unfortunately on the architect and the design team, whose job it is to keep these issues to a minimum. Luckily, there are people specifically trained to review construction documents for accessibility issues to help both the architect and the client, including architects who specialize in accessibility themselves. These people are well worth it.
Considering Access Compliance During Justice Facility Design, Renovations, and Improvements
As noted, many facilities were constructed before today’s accessibility standards existed, while others have been expanded or renovated over decades using a patchwork of codes and design practices. As a result, owners are discovering accessibility deficiencies only after facilities are occupied and operating. The complaints start to arise and, if not dealt with, unfortunately can often culminate in a lost lawsuit. What makes it hard is that correctional facilities present some of the most complex design challenges in the built environment. Every decision must balance security, safety, durability, operational efficiency, and cost.
One of the most critical aspects of the design, renovation, or improvement of these facilities is often underestimated or overlooked until it becomes a problem. It’s the theme of this blog post: accessibility.
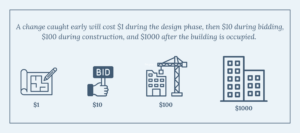
Early in our careers, architects are taught a rule of thumb when designing and detailing a building: a change caught early will cost a dollar during the design phase, then ten dollars during bidding, one hundred dollars during construction, and one thousand dollars after the building is occupied. These numbers are more to make a point and not to be taken literally, but the message should be obvious: changes cost money, and the later these changes are made, the more expensive they get. Fail to make the changes, and a lawsuit will cost multiples over just fixing the issue in the beginning.
Unlike schools, office buildings, or civic facilities, accessibility issues inside a jail or prison affect far more than construction costs. Correcting deficiencies often requires taking housing units out of service, relocating incarcerated individuals (who many times can’t be together), modifying security systems, changing operational procedures, and coordinating extensive construction within an occupied secure facility.
ADA Accessibility in Justice Facilities is About Planning, Not Perfection
The most effective way to avoid these challenges is through thoughtful planning during design. Unfortunately, this is not the case for most facilities, and you wouldn’t be reading this blog post if your facility was perfect. Luckily, you’re not alone. None of them are perfect…seriously, none of them. But, you can be smart by educating yourself and your staff to at least have a basic understanding of what is accessible and what is not. For example, doorknobs are not accessible, but switching to lever handles is. Large boxes mounted to a wall often create a barrier for the blind, lowering them or placing something under them often removes the issue. Each of these issues has a simple, inexpensive fix that can be done easily in-house and, as a result, reduce your liability.
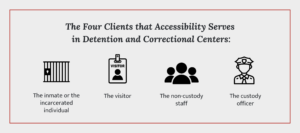
In detention and correctional centers, you have four clients to satisfy when it comes to accessibility:
- The inmate or incarcerated individual. Can they maneuver from their living space to programming, visitation, health services, administration, vocational training, education, and any other area they need to be?
- The visitor. Either professional visits or family. These people need to get from the parking lot, into the building, through security, possibly across a campus, and to visitation or an interview room.
- The non-custody staff, who may be trekking the majority of the facility depending on their specific job and need a combination of accommodations.
- The custody officer, who needs the least amount of access, but it still doesn’t go away for them.
Mapping out a path of travel for each of these groups will help to determine where and how a path needs to be provided.
Justice Facility Accessibility Is More Than Code Compliance
Designing an accessible correctional facility is fundamentally different from designing an accessible theater, school, or office building. Security cannot be compromised. Fixtures, hardware, and architectural details need to be evaluated not only for accessibility but also for security, durability, ligature resistance, and operational effectiveness. Luckily, contrary to what I said above, not everything in a correctional setting needs to be accessible.
Like all rules, there are exceptions.
The ADA understands that correctional facilities are different and has written a section and specific line items dealing with them. ADA Chapter 2, Section 232 “Detention Facilities and Correctional Facilities” covers some scoping requirements. Other sections of Chapter 2 still apply, but 232 is specific to holding and confinement. Chapter 2, in other words, is the ‘when’ and ‘how many’ of making something accessible. For example, not every cell needs to be accessible; instead, 3 percent, but not less than one in each pod, classification, or user group (male, female, juvenile) needs to be accessible. Not every table in the dayroom needs to be accessible; instead, 5 percent of the seating needs to be a wheelchair space.
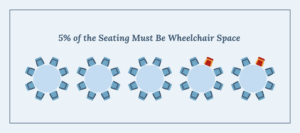
Understanding the scoping requirements of the ADA will prevent overextending the reach of accessibility and, hopefully, create something workable. To continue this line of logic, Chapters 3-10 of the ADA cover the technical provisions. Without going into much detail here, these sections essentially tell you how to accomplish what was noted in Chapter 2 – how high or low, how big or small, where it can and can’t be, etc. For people designing facilities that have cells, the Department of Justice has a document to help make the space ADA compliant. It’s only a few pages and easy to understand.
Justice Facility Accessibility in Real-Life
Now, let’s look at some real-life examples of what I see most often:
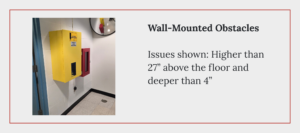
- Wall-Mounted Obstacles – ADA 204.1, which takes you to Section 307. Essentially, this states that a path of travel needs to be obstruction free for the blind who use a cane and trust that they won’t hit something that their cane cannot detect.
- In other words, stop mounting boxes to the walls in a circulation space of a dayroom or hallways that someone following a wall to navigate will run into.
- Put railings beneath a stair or overhead object that is below 80” above the floor.
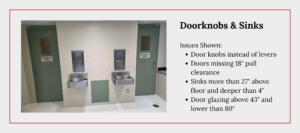
- Operable Parts – ADA 205.1, which takes you to Section 309. In laymen’s terms, this section states that if you can’t operate it with a closed fist, then it isn’t accessible, and it also needs to be at an accessible height.
- No grasping, pinching, twisting of the wrist to open or operate something.
- This is why levers comply and not knobs.
- Raised and recessed pulls on a detention door comply.
- Blade handles on a sink work well.
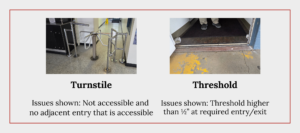
- Accessible Route – ADA Section 206. This is a big section that takes you pretty much to most of the ADA. Ultimately, it covers traveling to, through and around your facility.
- If this is a renovation or addition, what we look for first is parking, then entry into the facility, restrooms, and then to the area of work being done.
- If this is a new facility, a path of travel is required almost everywhere, with few exceptions.
- When determining accessibility of your facility, walk from the accessible parking space and imagine you are blind (I know you didn’t drive if you’re blind, but humor me here) or in a wheelchair and determine the path you would have to navigate. Ask yourself the following:
- Can you get from the parking space to the building entry?
- Can you visit and properly use the restroom?
- Can you get through the building or to visitation?
- Can you navigate the site without getting caught on raised curbs or in narrow passages?
- Can you get through doorways?
- Restrooms – ADA 213, which will ultimately take you to Section 603. Restrooms sound simple, but cause a lot of problems until you understand that not all need to be accessible (or do they?)… The answer is, it depends:
- When multiple single restrooms are clustered, then only 50%, but not less than one, need to be accessible.
- Restrooms serving officer-only areas in raised custody stations do not need to be made accessible due to their specific location. (Look at ADA Section 203.3 to understand how this applies.)
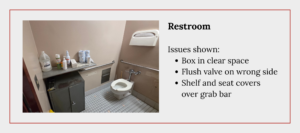
- Restrooms are areas that get messed up easily and often are just as easy to fix.
- Don’t put things in the clear area for the wheelchair.
- Don’t block the door clearance (space needed for someone to open and move through a door).
- Make sure the grab bars are correct (believe it or not, it does matter).
- Wrap all the pipes under the sink (yes, all).
- Exceptions – These will be your friend once you get the hang of them. They are scattered throughout the ADA and are designed to help you. Know that detention facilities and officers get leeway from needing to comply with all of the ADA. The following is a list of some, but not all exception sections that apply to working in and designing correctional facilities:
-
- 3 – Raised Areas Used for Security
- 7 – Detention and Correctional Facilities
- 2.3, Exc. 3 – Connecting Multiple Floors
- 4.9 – Entrances for Inmates or Detainees
- 2 – Areas of Refuge
- 1, Exc. 1 – Stairs in Detention and Correctional Facilities
- 1 – Drinking Fountains
- 1, Exc. 4 – Signs in Detention and Correctional Facilities
- Included in the ADA are multiple exceptions dealing with the officers and doors.
- 2.7 – Height of door pulls and operable parts. When operated only by the officer, the requirement goes away.
- 2.9 – Force required to operate a door. When operated only by the officer, the requirement goes away.
- Note: There are six or so other exceptions, but none would really benefit daily use of your facility. For the full list, see Section 404.1 Exception.
-
Correctional and Detention Facility Design Considerations: Balancing Accessibility with Security
When we design a detention and correctional center to be accessible, we also have to make it safe, secure, and durable…very durable.
- The shower and toilet compartment must be accessible while minimizing opportunities for suicide attempts, allowing limited supervising observation by an officer, and holding up to a destructive inmate.
- A detention door is, by its nature, heavy enough to withstand a high amount of abuse, but must satisfy accessibility operable force requirements and allow vision through glass that should be no higher than 43” above the floor.
- Vertical circulation within a facility should be via a ramp or lift/elevator to move someone with mobility issues from one level to another. Tier levels are exempted when everything that a person needs or uses is provided at the lower level. This is the most common solution provided. Stairs serving the tier will always need to comply with accessibility requirements.
- Always check to make sure nothing is blocking the clear maneuvering space of a door and understand that the size of the space changes based on the swing direction of the door along with the proposed path of the person approaching the doorway. Reference ADA Section 404 for the clearances and approach diagrams.
Ultimately, if you have not had a barrier removal study done of your facility, do it. The results are eye-opening and will help to identify where your liability points are. The reports come in different levels of focus. A basic report will identify the barriers and the code sections that they apply to but will not have a fix or cost associated with it. More complex and thorough reports will not only identify the barrier but provide a solution and apply a current estimated cost to mediate the issue.
These reports are your first step in making your facility accessible. As we were told when we were young, “Knowledge is power.” Know where your facility has ADA issues. Know the priorities on getting them fixed. Come up with a plan on getting the barriers removed – it doesn’t have to be immediate, but it does have to happen. Most importantly, make sure to get a second opinion. ADA is not always black and white; different interpretations and a second opinion may save you thousands of dollars.
Understanding Your State’s Accessibility Requirements
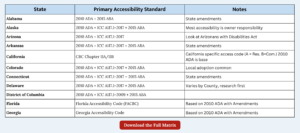
Although the ADA establishes a national framework for accessibility, individual states frequently adopt additional accessibility provisions or administer accessibility differently through state building codes and enforcement agencies.
Knowing the requirements of the state in which your facility is located will help keep you on the right path. Are you under the American National Standards Institute (ANSI) International Code Council (ICC) A117.1 and need vertical grab bars in toilet and bathing rooms? If so, look at Chapter 11 of the current International Building Code (IBC) and the A117.1. Are you under the Federal ADA Guidelines, often just referred to as the “ADA?” And specifically, if you have a federal facility, you need to be using the current Architectural Barriers Act (ABA) guide called the ABA Accessibility Standards (ABAAS). Or does your facility fall under your particular state’s accessibility code and need a lavatory in the accessible stall (ex: Florida)? For owners and design professionals working across multiple jurisdictions, understanding these differences is essential.
A project that satisfies national requirements may also need to comply with state-specific accessibility regulations, review processes, or enforcement procedures. Below, I’ve put together a matrix of all 50 states identifying what jurisdiction or combination they utilize. This matrix will help you identify what standards apply to your particular state regarding accessibility. While this matrix provides a valuable starting point, design teams and anyone analyzing the facility or drawings should always verify the requirements applicable to the specific project location before beginning design or renovation.
Find the People Who Care (and Start Before the Lawsuit Does)
An accessible jail or prison is not impossible, and it shouldn’t get to the point of a lawsuit and consent decree before things change. Consider the following real-world scenario: a facility houses inmates with mobility disabilities in a unit built with cell doors too narrow to accommodate a wheelchair. The workaround is to keep one wheelchair inside the cell and another outside, requiring the inmate to transfer every time he enters or leaves. Arrangements like this are real, but they are not tenable and they are exactly the conditions that invite litigation. In cases like these, door widening becomes the starting point for a much broader accessibility conversation.
When done right, accessibility is not pronounced and “in your face,” but elegant and thoughtful. But let’s be real, these are correctional centers and they are complicated, often confusing to navigate, exceedingly secure, and in many cases, both the residents and the environment are doing their best to break them down. That doesn’t mean you can’t make them look good, usable by all user groups, and accessible to all. It just takes people who care and understand what needs to be done.
There are people who love to deal with accessibility and think of barriers as puzzles to solve. Find them, latch onto them, and learn from them. Educate yourself and understand where your facility can be improved.
Download the PDF
Meet the Author