
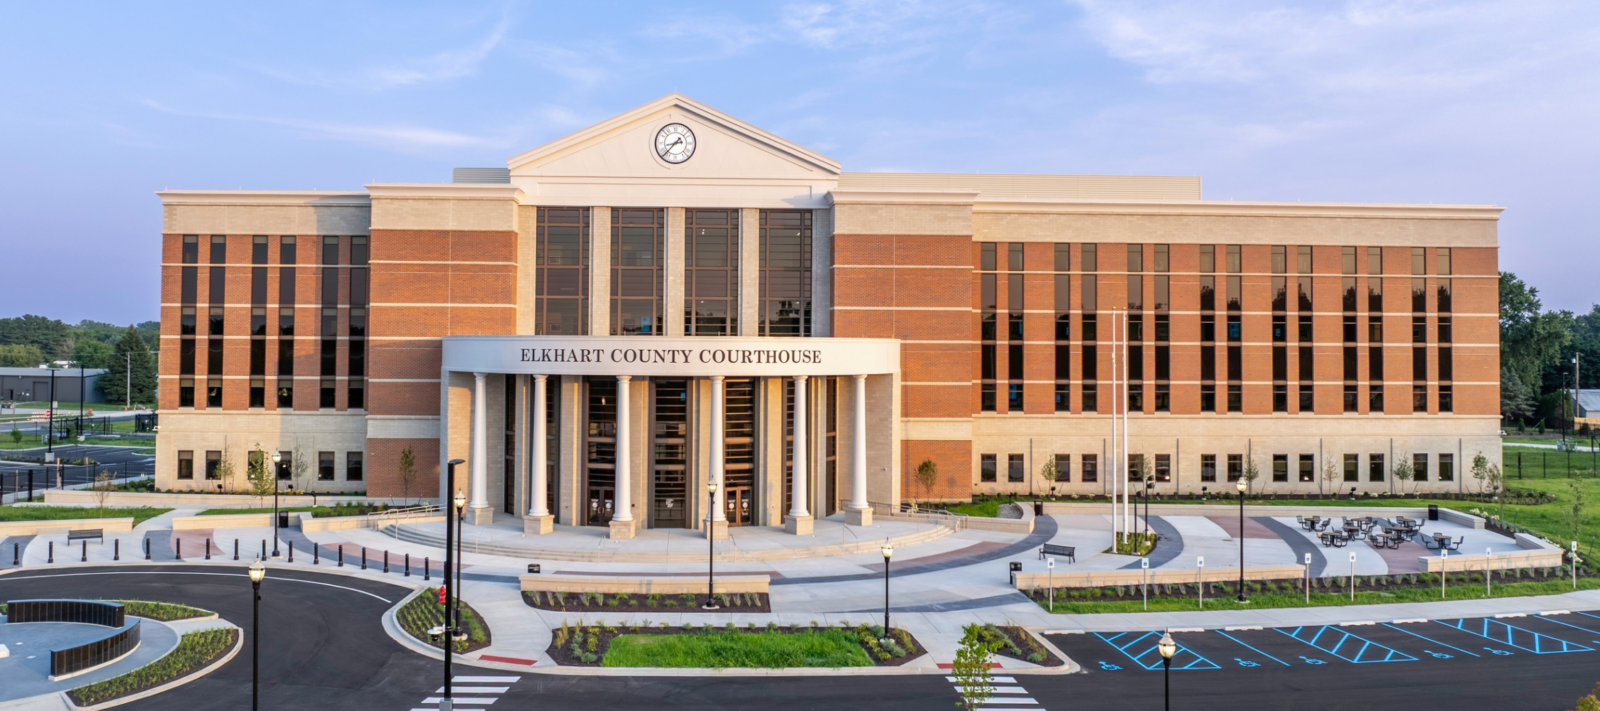
Elkhart County New Court Complex
Our Expertise
CGL led the court planning and design efforts for the Elkhart County Consolidated Courts to unify and modernize the county’s judicial system. The new courthouse consolidated operations previously housed in two aging facilities, bringing civil, criminal, and family court calendars under one roof to improve efficiency, reduce redundancies, and enhance access to justice.
The design emphasized safety, accessibility, and customer service while incorporating trauma-informed principles. Abundant natural light, calming interior finishes, and clear wayfinding created a welcoming environment intended to reduce stress for all who interact with the justice system. Courtrooms were designed with longterm adaptability in mind, supporting both flexible use and virtual proceedings. The Family Court incorporated a problemsolving approach to justice, designed to better serve families, children, and victims.
The four-story courthouse featured 14 courtrooms with adjacent chamber suites, organized by floor: Family Court on the second floor, Criminal Courts on the third floor, and Civil Courts and the Circuit Courtroom on the fourth floor. The ground floor included the Clerk’s Office, Jury Assembly, Self-Help Center, secure central holding, and a drive-through sallyport, along with 20 secure parking spaces for judges.
The courthouse was designed not only to meet Elkhart County’s immediate needs but also to anticipate future growth. Its masterplanned site allows for expansion, while its modern, technology-enabled spaces support evolving models of justice
Project Details
Goshen, IN
Elkhart, IN
$97 Million
175,869 SF
14 Courtrooms